
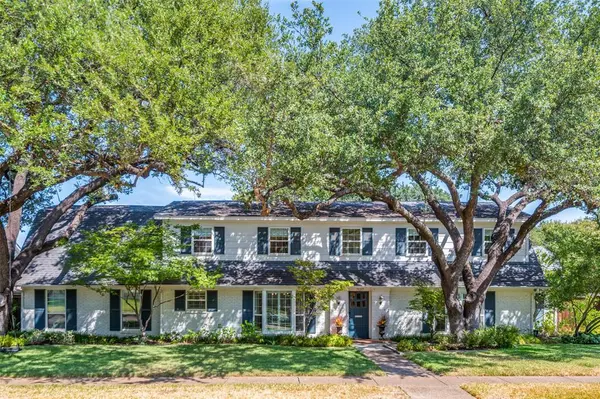



UPDATED:
Key Details
Property Type Single Family Home
Sub Type Single Family Residence
Listing Status Active
Purchase Type For Sale
Square Footage 3,750 sqft
Subdivision Meadows 03
MLS Listing ID 21390599
Style Traditional
Bedrooms 5
Full Baths 4
Half Baths 2
HOA Y/N None
Year Built 1967
Annual Tax Amount $2,656
Lot Size 0.335 Acres
Acres 0.335
Property Sub-Type Single Family Residence
Property Description
Hardwood floors extend throughout the entire home, both upstairs and downstairs. At the front of the house, the elegant formal dining room features a bay window, while the inviting den at the back overlooks the backyard and showcases a painted beamed ceiling, fireplace and extensive built-ins.
The thoughtfully designed kitchen features natural stone countertops, large island with seating, farmhouse sink, gas range, double ovens, abundant cabinetry and pantry, with an adjoining breakfast area overlooking the backyard.
The first-floor primary suite is a private retreat with direct backyard access. Its beautifully finished bath features dual sink areas, freestanding clawfoot tub, oversized glass-enclosed shower and walk-in closet.
Upstairs, four spacious bedrooms offer walk-in closets, with ensuite baths and built-in desks in select rooms.
The backyard is an exceptional private retreat with a large pool, expansive grassy lawn and mature trees. A stone outdoor fireplace, built-in grilling area and generous patio create an inviting setting for relaxed afternoons and memorable gatherings.
An electric gate leads to the oversized rear-entry two-car garage with additional parking.
Conveniently located near Preston Hollow Village, NorthPark Center and Preston Center, with easy access to acclaimed dining, shopping, medical centers and major thoroughfares.
Location
State TX
County Dallas
Direction Use GPS navigation.
Rooms
Dining Room 2
Interior
Interior Features Built-in Features, Cable TV Available, Chandelier, Decorative Lighting, Flat Screen Wiring, High Speed Internet Available, Kitchen Island, Paneling, Pantry, Walk-In Closet(s)
Heating Central
Cooling Ceiling Fan(s), Central Air, Electric
Flooring Hardwood, Tile
Fireplaces Number 2
Fireplaces Type Gas Logs, Living Room, Outside, Wood Burning
Appliance Dishwasher, Disposal, Gas Range, Double Oven, Plumbed For Gas in Kitchen, Refrigerator, Vented Exhaust Fan
Heat Source Central
Laundry Utility Room, Full Size W/D Area
Exterior
Exterior Feature Dog Run, Rain Gutters, Outdoor Grill
Garage Spaces 2.0
Fence Electric, Wood
Pool In Ground, Sport
Utilities Available City Sewer, City Water
Roof Type Composition,Shingle
Total Parking Spaces 2
Garage Yes
Private Pool 1
Building
Lot Description Interior Lot, Landscaped, Lrg. Backyard Grass, Sprinkler System, Subdivision
Story Two
Foundation Slab
Level or Stories Two
Structure Type Brick,Siding
Schools
Elementary Schools Prestonhol
Middle Schools Benjamin Franklin
High Schools Hillcrest
School District Dallas Isd
Others
Acceptable Financing Cash, Conventional
Listing Terms Cash, Conventional
Virtual Tour https://www.propertypanorama.com/instaview/ntreis/21390599

NEARBY SCHOOL & BUSINESS
GET MORE INFORMATION
Omega Mejia
#1 Real Estate Agent License ID: 0791400
#1 Real Estate Agent License ID: 0791400