



Open House
Sun Sep 27, 2:00pm - 4:00pm
UPDATED:
Key Details
Property Type Single Family Home
Sub Type Single Family Residence
Listing Status Active
Purchase Type For Sale
Square Footage 3,675 sqft
Subdivision Yellow Rose Estates Sub
MLS Listing ID 21392288
Style Traditional
Bedrooms 4
Full Baths 5
HOA Y/N Voluntary
Year Built 2006
Annual Tax Amount $8,907
Lot Size 1.440 Acres
Acres 1.44
Property Sub-Type Single Family Residence
Property Description
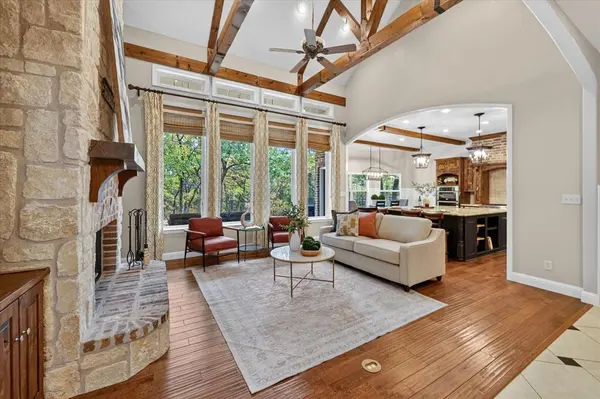
A custom-trimmed entry with soaring ceilings opens to a spacious living room with rustic wood beams, a stone fireplace, and a full wall of windows overlooking the private, tree-lined backyard. The gourmet kitchen is made for entertaining, with an oversized island, a gas range with a brick surround, and a dining area with built-in banquette seating.
Custom details throughout include board and batten accents, a dedicated home office with stamped concrete floors, and a first-floor media room. The flexible floor plan suits work-from-home living. The primary suite offers split his-and-her bathrooms, a dual-entry shower, and a built-in storm shelter located within the suite.
If you're searching for acreage, privacy, and a move-in ready home with luxury finishes near Pilot Point, this property delivers space, style, and a true escape from city living.
Buyer may qualify for a lender-paid incentive of up to $8,000 toward closing costs or a rate buy-down, subject to buyer qualification and lender approval. Use of the preferred lender is not required. Contact the listing agent for full details.
Location
State TX
County Denton
Direction see GPS
Rooms
Dining Room 1
Interior
Interior Features Built-in Wine Cooler, Decorative Lighting, Granite Counters, Kitchen Island, Open Floorplan, Vaulted Ceiling(s), Wainscoting
Cooling Ceiling Fan(s), Electric
Flooring Carpet, Concrete, Engineered Wood, Tile
Fireplaces Number 1
Fireplaces Type Brick, Decorative, Stone, Wood Burning
Appliance Dishwasher, Disposal, Electric Oven, Gas Cooktop, Microwave, Tankless Water Heater
Exterior
Exterior Feature Covered Patio/Porch, Rain Gutters, Lighting, Private Yard
Garage Spaces 2.0
Utilities Available Aerobic Septic, Propane, Septic, Underground Utilities
Roof Type Composition
Total Parking Spaces 2
Garage Yes
Building
Lot Description Interior Lot, Many Trees, Sprinkler System
Story One and One Half
Foundation Combination, Slab
Level or Stories One and One Half
Structure Type Brick
Schools
Elementary Schools Pilot Point
Middle Schools Pilot Point
High Schools Pilot Point
School District Pilot Point Isd
Others
Acceptable Financing Cash, Conventional, FHA, VA Loan
Listing Terms Cash, Conventional, FHA, VA Loan

NEARBY SCHOOL & BUSINESS
GET MORE INFORMATION
Omega Mejia
Frisco Texas Real Estate Agent License ID: 0791400
Frisco Texas Real Estate Agent License ID: 0791400